Now Offering up to Two Months Free on select apartment homes when you apply by 8/15/2026 and move in by 8/31/2026. Contact the leasing office today for complete details and availability, as restrictions and lease terms apply.
At Fifty02 Westover Hills Apartments, we believe your home should be a true reflection of your style and needs. That's why we offer a range of beautifully designed one, two, and three-bedroom apartments for rent in San Antonio, TX, that accommodate all residents and lifestyles. With stylish and functional features like gourmet kitchens and ample balconies or patios, this is the place you want to call home. Get in touch and let’s talk leases!
Appointments Encouraged. Walk-Ins Welcome! We are ready to help you find your new home. Call now to connect with a Team Member and schedule a tour in-person or virtually!
Images for unit 07109
Images for unit 04109
Images for unit 02109
Images for unit 08301
Images for unit 08114
Images for unit 07116
Images for unit 06101
Images for unit 04214
Images for unit 07216
Images for unit 01305
Images for unit 11205
Images for unit 09306
Images for unit 11304
Images for unit 01209
Images for unit 11101
Images for unit 05209
Images for unit 01201
Images for unit 08305
Images for unit 04211
Images for unit 02211
Images for unit 02111
Images for unit 02105
Images for unit 03109
Images for unit 08107
Images for unit 03303
Images for unit 04206
Images for unit 06206
Images for unit 06213
Images for unit 04302
Images for unit 02202
Images for unit 06113
Images for unit 02213
Images for unit 11208
Images for unit 11308
Images for unit 01302
Images for unit 02310
Images for unit 02303
Images for unit 04310
Images for unit 02203
Images for unit 11203
Images for unit 11207
Images for unit 09207
Images for unit 05102
Unit Video
Online Pre-Qualification
Based on credit factors and income
Free! Only takes a moment
Won't impact your credit score
Great News! You Pre-Qualify for the floor plans listed below.
First, select your apartment. Then continue your application to complete the screening process. Or start a new pre-qualification;
Thank you. You should receive an email from RentGrow.com Start a new pre-qualification;
Lease Cost Calculator. This Calculator is designed to help estimate the Move-In Cost (including General and Special Fees) and the Total Monthly Leasing Price going forward of a lease. Please remember that the Move-In Cost and Total Monthly Leasing Price will vary depending on the qualifications of the applicant, the price and amenities of the unit being rented, and the cost of any Special Fees that may apply to a specific unit. Additionally, the rent and the Standard and Special Fees and Fee ranges are accurate as currently displayed but may increase or decrease until a lease is signed.
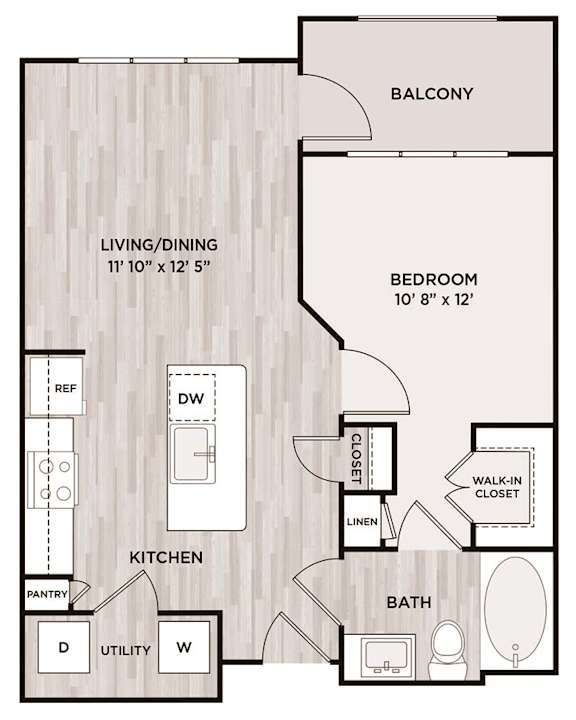
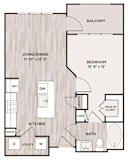
One bedroom apartment with 1 bathroom. Approximately 626 square feet. Floor plans are artist's rendering. All dimensions are approximate.
Actual product and specifications may vary in dimension or detail.
Not all features available in every apartment. Prices and availability are subject to change. Please contact a representative for details.
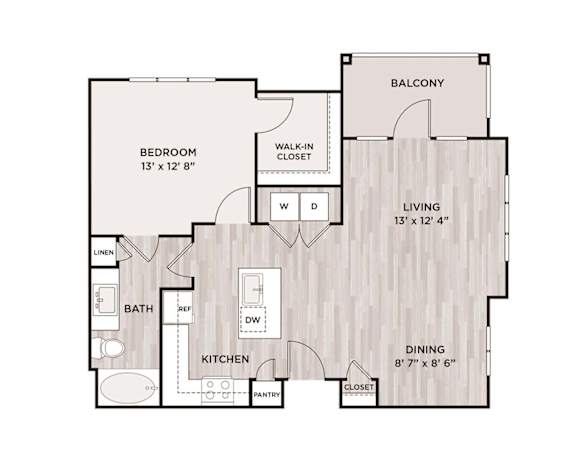
One bedroom apartment with 1 bathroom. Approximately 638 square feet. Floor plans are artist's rendering. All dimensions are approximate.
Actual product and specifications may vary in dimension or detail.
Not all features available in every apartment. Prices and availability are subject to change. Please contact a representative for details.
One bedroom apartment with 1 bathroom. Approximately 657 square feet. Floor plans are artist's rendering. All dimensions are approximate.
Actual product and specifications may vary in dimension or detail.
Not all features available in every apartment. Prices and availability are subject to change. Please contact a representative for details.
One bedroom apartment with 1 bathroom. Approximately 723 square feet. Floor plans are artist's rendering. All dimensions are approximate.
Actual product and specifications may vary in dimension or detail.
Not all features available in every apartment. Prices and availability are subject to change. Please contact a representative for details.
One bedroom apartment with 1 bathroom. Approximately 743 square feet. Floor plans are artist's rendering. All dimensions are approximate.
Actual product and specifications may vary in dimension or detail.
Not all features available in every apartment. Prices and availability are subject to change. Please contact a representative for details.
One bedroom apartment with 1 bathroom. Approximately 759 square feet. Floor plans are artist's rendering. All dimensions are approximate.
Actual product and specifications may vary in dimension or detail.
Not all features available in every apartment. Prices and availability are subject to change. Please contact a representative for details.
One bedroom apartment with 1 bathroom. Approximately 769 square feet. Floor plans are artist's rendering. All dimensions are approximate.
Actual product and specifications may vary in dimension or detail.
Not all features available in every apartment. Prices and availability are subject to change. Please contact a representative for details.
One bedroom apartment with 1 bathroom. Approximately 780 square feet. Floor plans are artist's rendering. All dimensions are approximate.
Actual product and specifications may vary in dimension or detail.
Not all features available in every apartment. Prices and availability are subject to change. Please contact a representative for details.
One bedroom apartment with 1 bathroom. Approximately 839 square feet. Floor plans are artist's rendering. All dimensions are approximate.
Actual product and specifications may vary in dimension or detail.
Not all features available in every apartment. Prices and availability are subject to change. Please contact a representative for details.
One bedroom apartment with 1 bathroom. Approximately 840 square feet. Floor plans are artist's rendering. All dimensions are approximate.
Actual product and specifications may vary in dimension or detail.
Not all features available in every apartment. Prices and availability are subject to change. Please contact a representative for details.
One bedroom apartment with 1 bathroom. Approximately 841 square feet. Floor plans are artist's rendering. All dimensions are approximate.
Actual product and specifications may vary in dimension or detail.
Not all features available in every apartment. Prices and availability are subject to change. Please contact a representative for details.
One bedroom apartment with 1 bathroom. Approximately 851 square feet. Floor plans are artist's rendering. All dimensions are approximate.
Actual product and specifications may vary in dimension or detail.
Not all features available in every apartment. Prices and availability are subject to change. Please contact a representative for details.
One bedroom apartment with 1 bathroom. Approximately 857 square feet. Floor plans are artist's rendering. All dimensions are approximate.
Actual product and specifications may vary in dimension or detail.
Not all features available in every apartment. Prices and availability are subject to change. Please contact a representative for details.
Two bedroom apartment with two bathrooms. Approximately 986 square feet. Floor plans are artist's rendering. All dimensions are approximate.
Actual product and specifications may vary in dimension or detail.
Not all features available in every apartment. Prices and availability are subject to change. Please contact a representative for details.
Two bedroom apartment with two bathrooms. Approximately 1060 square feet. Floor plans are artist's rendering. All dimensions are approximate.
Actual product and specifications may vary in dimension or detail.
Not all features available in every apartment. Prices and availability are subject to change. Please contact a representative for details.
Two bedroom apartment with two bathrooms. Approximately 1110 square feet. Floor plans are artist's rendering. All dimensions are approximate.
Actual product and specifications may vary in dimension or detail.
Not all features available in every apartment. Prices and availability are subject to change. Please contact a representative for details.
Two bedroom apartment with two bathrooms. Approximately 1131 square feet. Floor plans are artist's rendering. All dimensions are approximate.
Actual product and specifications may vary in dimension or detail.
Not all features available in every apartment. Prices and availability are subject to change. Please contact a representative for details.
Two bedroom apartment with two bathrooms. Approximately 1138 square feet. Floor plans are artist's rendering. All dimensions are approximate.
Actual product and specifications may vary in dimension or detail.
Not all features available in every apartment. Prices and availability are subject to change. Please contact a representative for details.
Two bedroom apartment with two bathrooms. Approximately 1143 square feet. Floor plans are artist's rendering. All dimensions are approximate.
Actual product and specifications may vary in dimension or detail.
Not all features available in every apartment. Prices and availability are subject to change. Please contact a representative for details.
Three bedroom apartment with 2 bathrooms. Approximately 1266 square feet. Floor plans are artist's rendering. All dimensions are approximate.
Actual product and specifications may vary in dimension or detail.
Three bedroom apartment with 2 bathrooms. Approximately 1266 square feet. Floor plans are artist's rendering. All dimensions are approximate.
Actual product and specifications may vary in dimension or detail.
Map View
Pick One of Our San Antonio Apartments for Rent
At Fifty02 Westover Hills, your kitchen becomes the heart of the home with a gourmet island, gleaming granite countertops, stainless-steel appliances, and 42” upper cabinets accented by under-cabinet lighting. Refresh your routine in spa-inspired walk-in showers and enjoy the warmth of sleek wood-style plank flooring underfoot. Oversized walk-in closets allow you to keep your space clutter-free, while private balconies or patios invite you to unwind in your own outdoor sanctuary.
One-bedroom Layouts
Cozy yet spacious, these well-appointed one-bedrooms, covering 626 to 857 square feet, are ideal for individuals or duos.
Two-bedroom Layouts
Does your new chapter in San Antonio, TX, call for apartments for rent with two-bedrooms? Ours are perfectly sized at 986 to 1,143 square feet.
Three-bedroom Layouts
Space and flexibility at its finest – our three-bedroom options appeal to larger households with 1,266 square feet.